REVIT ELECTRICAL
Learn Revit and electrical engineering design and build real-world applications.
Complete AI Course
Beginner → Advanced
Course Overview
Revit MEP (Mechanical, Electrical, and Plumbing) is a software tool used by professionals to design and coordinate building systems more efficiently. Revit software maximizes productivity by reducing errors, saving time, and providing accurate documentation and data for construction. Revit MEP course teach students how to use this tool to create accurate three-dimensional models, perform design and analysis, and manage building systems. Additionally, the course covers the fundamentals of HVAC, plumbing, and electrical engineering, as well as how to integrate these systems seamlessly with architecture and structure. The course is ideal for aspiring engineers, architects, and designers looking to expand their knowledge and skills in BIM (Building Information Modeling) technology. Upon completion, students can expect to have gained knowledge and practical experience with Revit software and related building design concepts.
Course Syllabus
Introduction
Introduction to BIM
Revit MEP Basics
Viewing the Model
HVAC Systems
Creating an HVAC System,
Adding Mechanical Equipment and Air Terminals
Creating and Modifying Ductwork
Ducts and Duct Fittings
Duct Accessories, An over View to Energy Analysis
Piping Systems
Creating Hydraulic Piping,
Pipes and Pipe Fittings
Pipe Accessories
Fire Protection Systems
Creating Fire Protection Systems,
Electrical Systems
Adding Light Fixtures, Adding Devices,
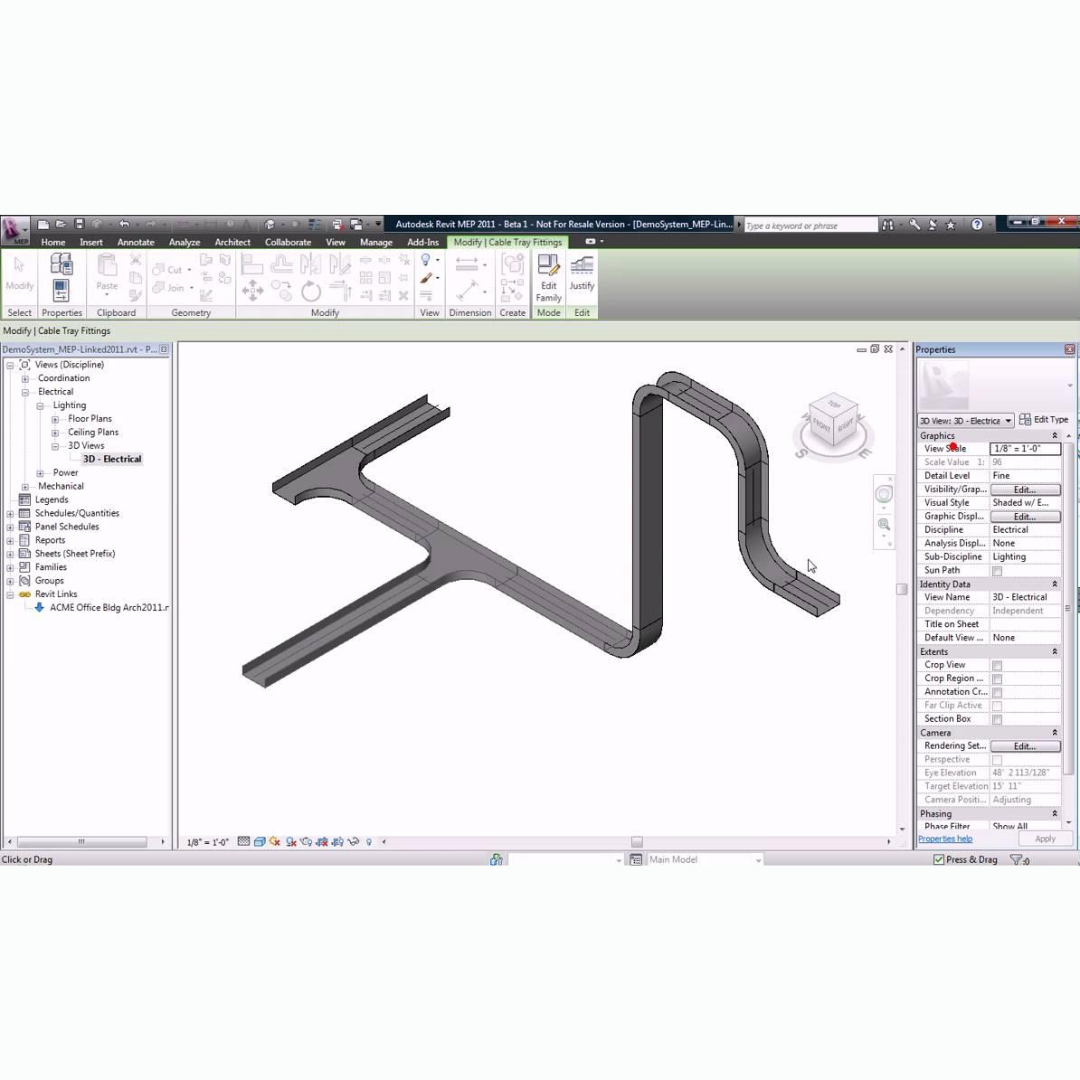
Modelling Cable Tray,
Adding Cables and Electrical Equipment
Annotations and Schedules
Adding Tags, Adding Dimensions
Symbols, and Text Creating Legends,
Working with Schedules
Collaboration
Work sets and Work sharing,
Printing and Publishing
🎯 Real Projects
⚡ AI Tools
📈 Career Growth